The architectural
project

Visual by Onirism
Scroll down
We are establishing a new way of living by using design sustainably and functionally to promote the reconnection with nature and with other people.

The new way of comfortable and sustainable living

MyCityBari was born from the collaboration between Mario Cucinella Architects and Manelli Impresa S.p.A., serving as a pilot project for urban transformation, designed for the future and harmoniously integrated into the present.

Archivio MCA
Area
THE LOT IN ITS TOTAL AREA
22500 mq

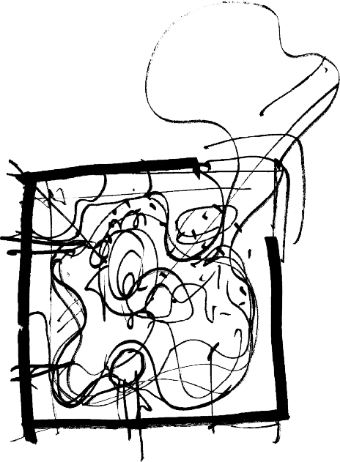
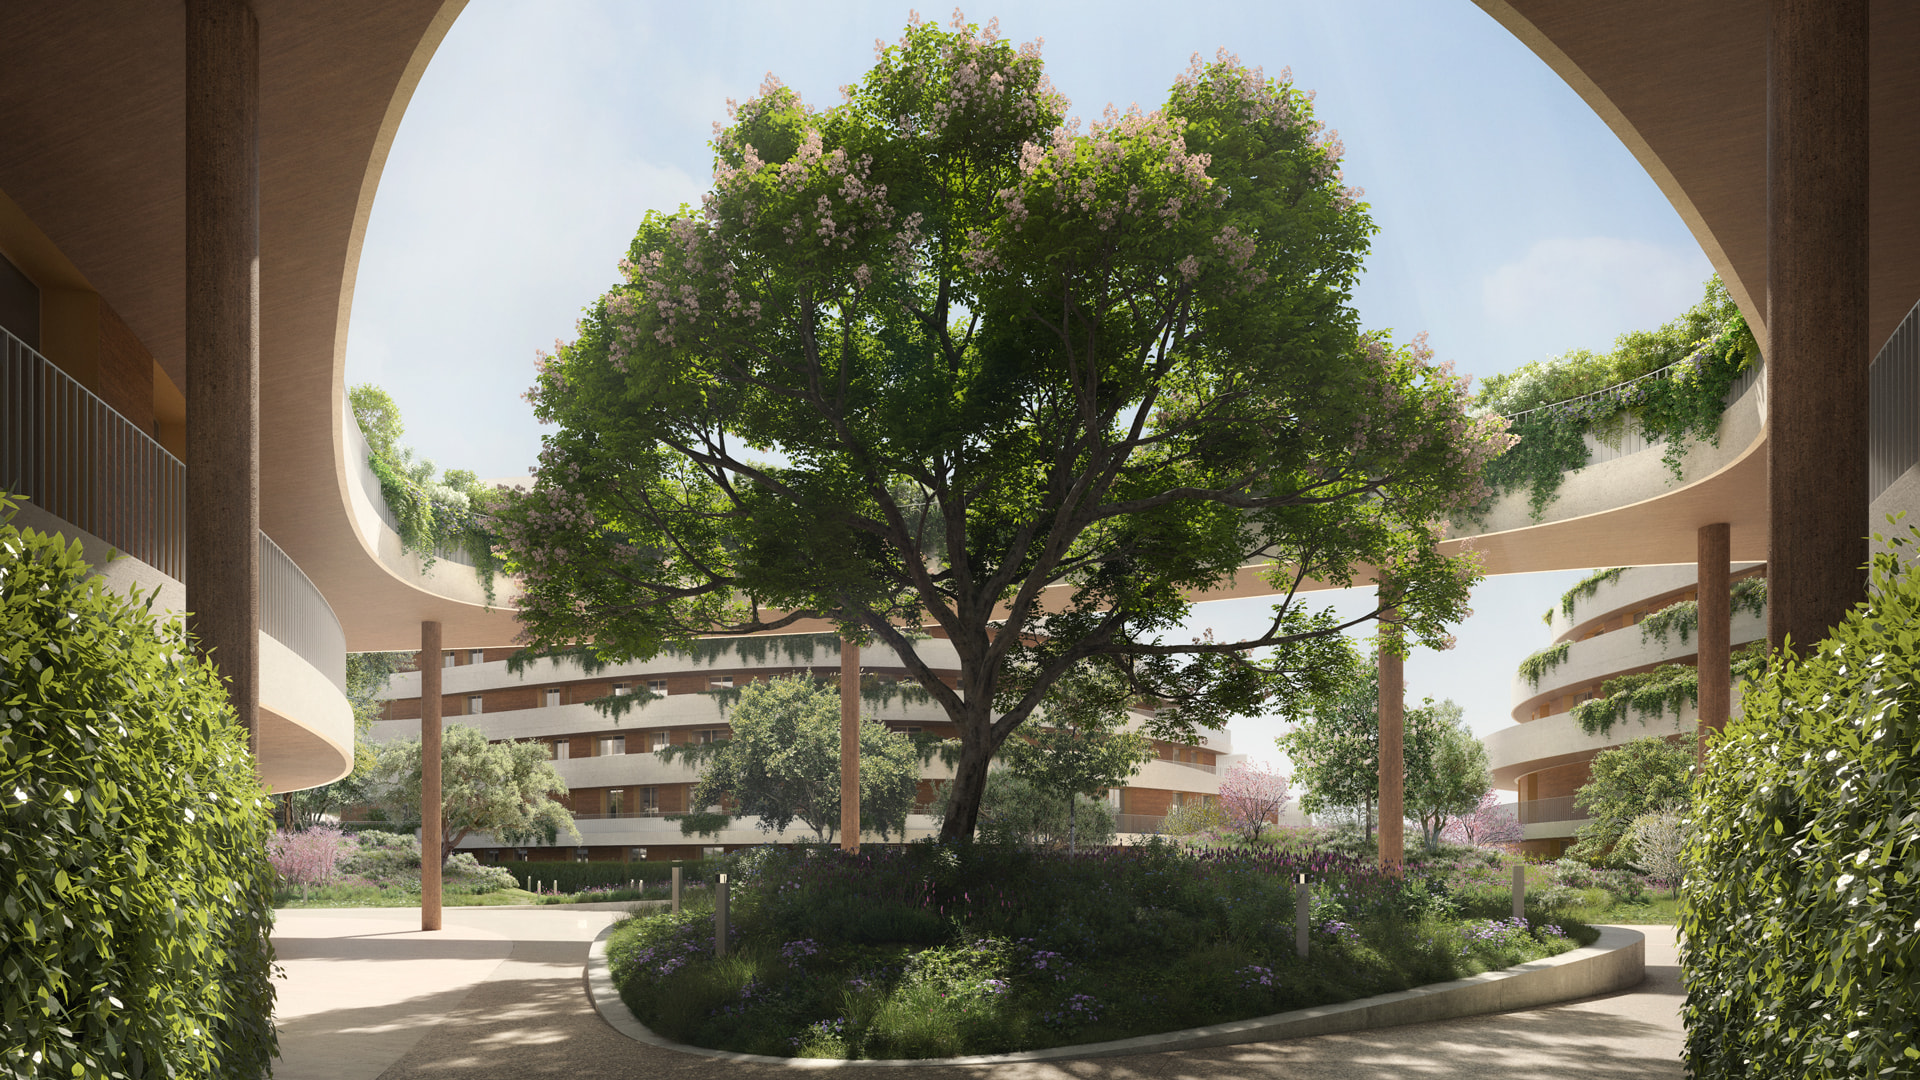

It restores a central role to nature and social interaction, creating a positive impact on the well-being of residents. The unique internal layout unfolds through contour lines, forming an organic-shaped inner courtyard, which houses the green heart of MyCityBari. Continuing along the perimeter of the lot, nature becomes the true connecting element between the green areas and the built environment.

Materials and shades:
the dual harmony

Every detail of MyCity speaks in dual harmony with two architectural languages.

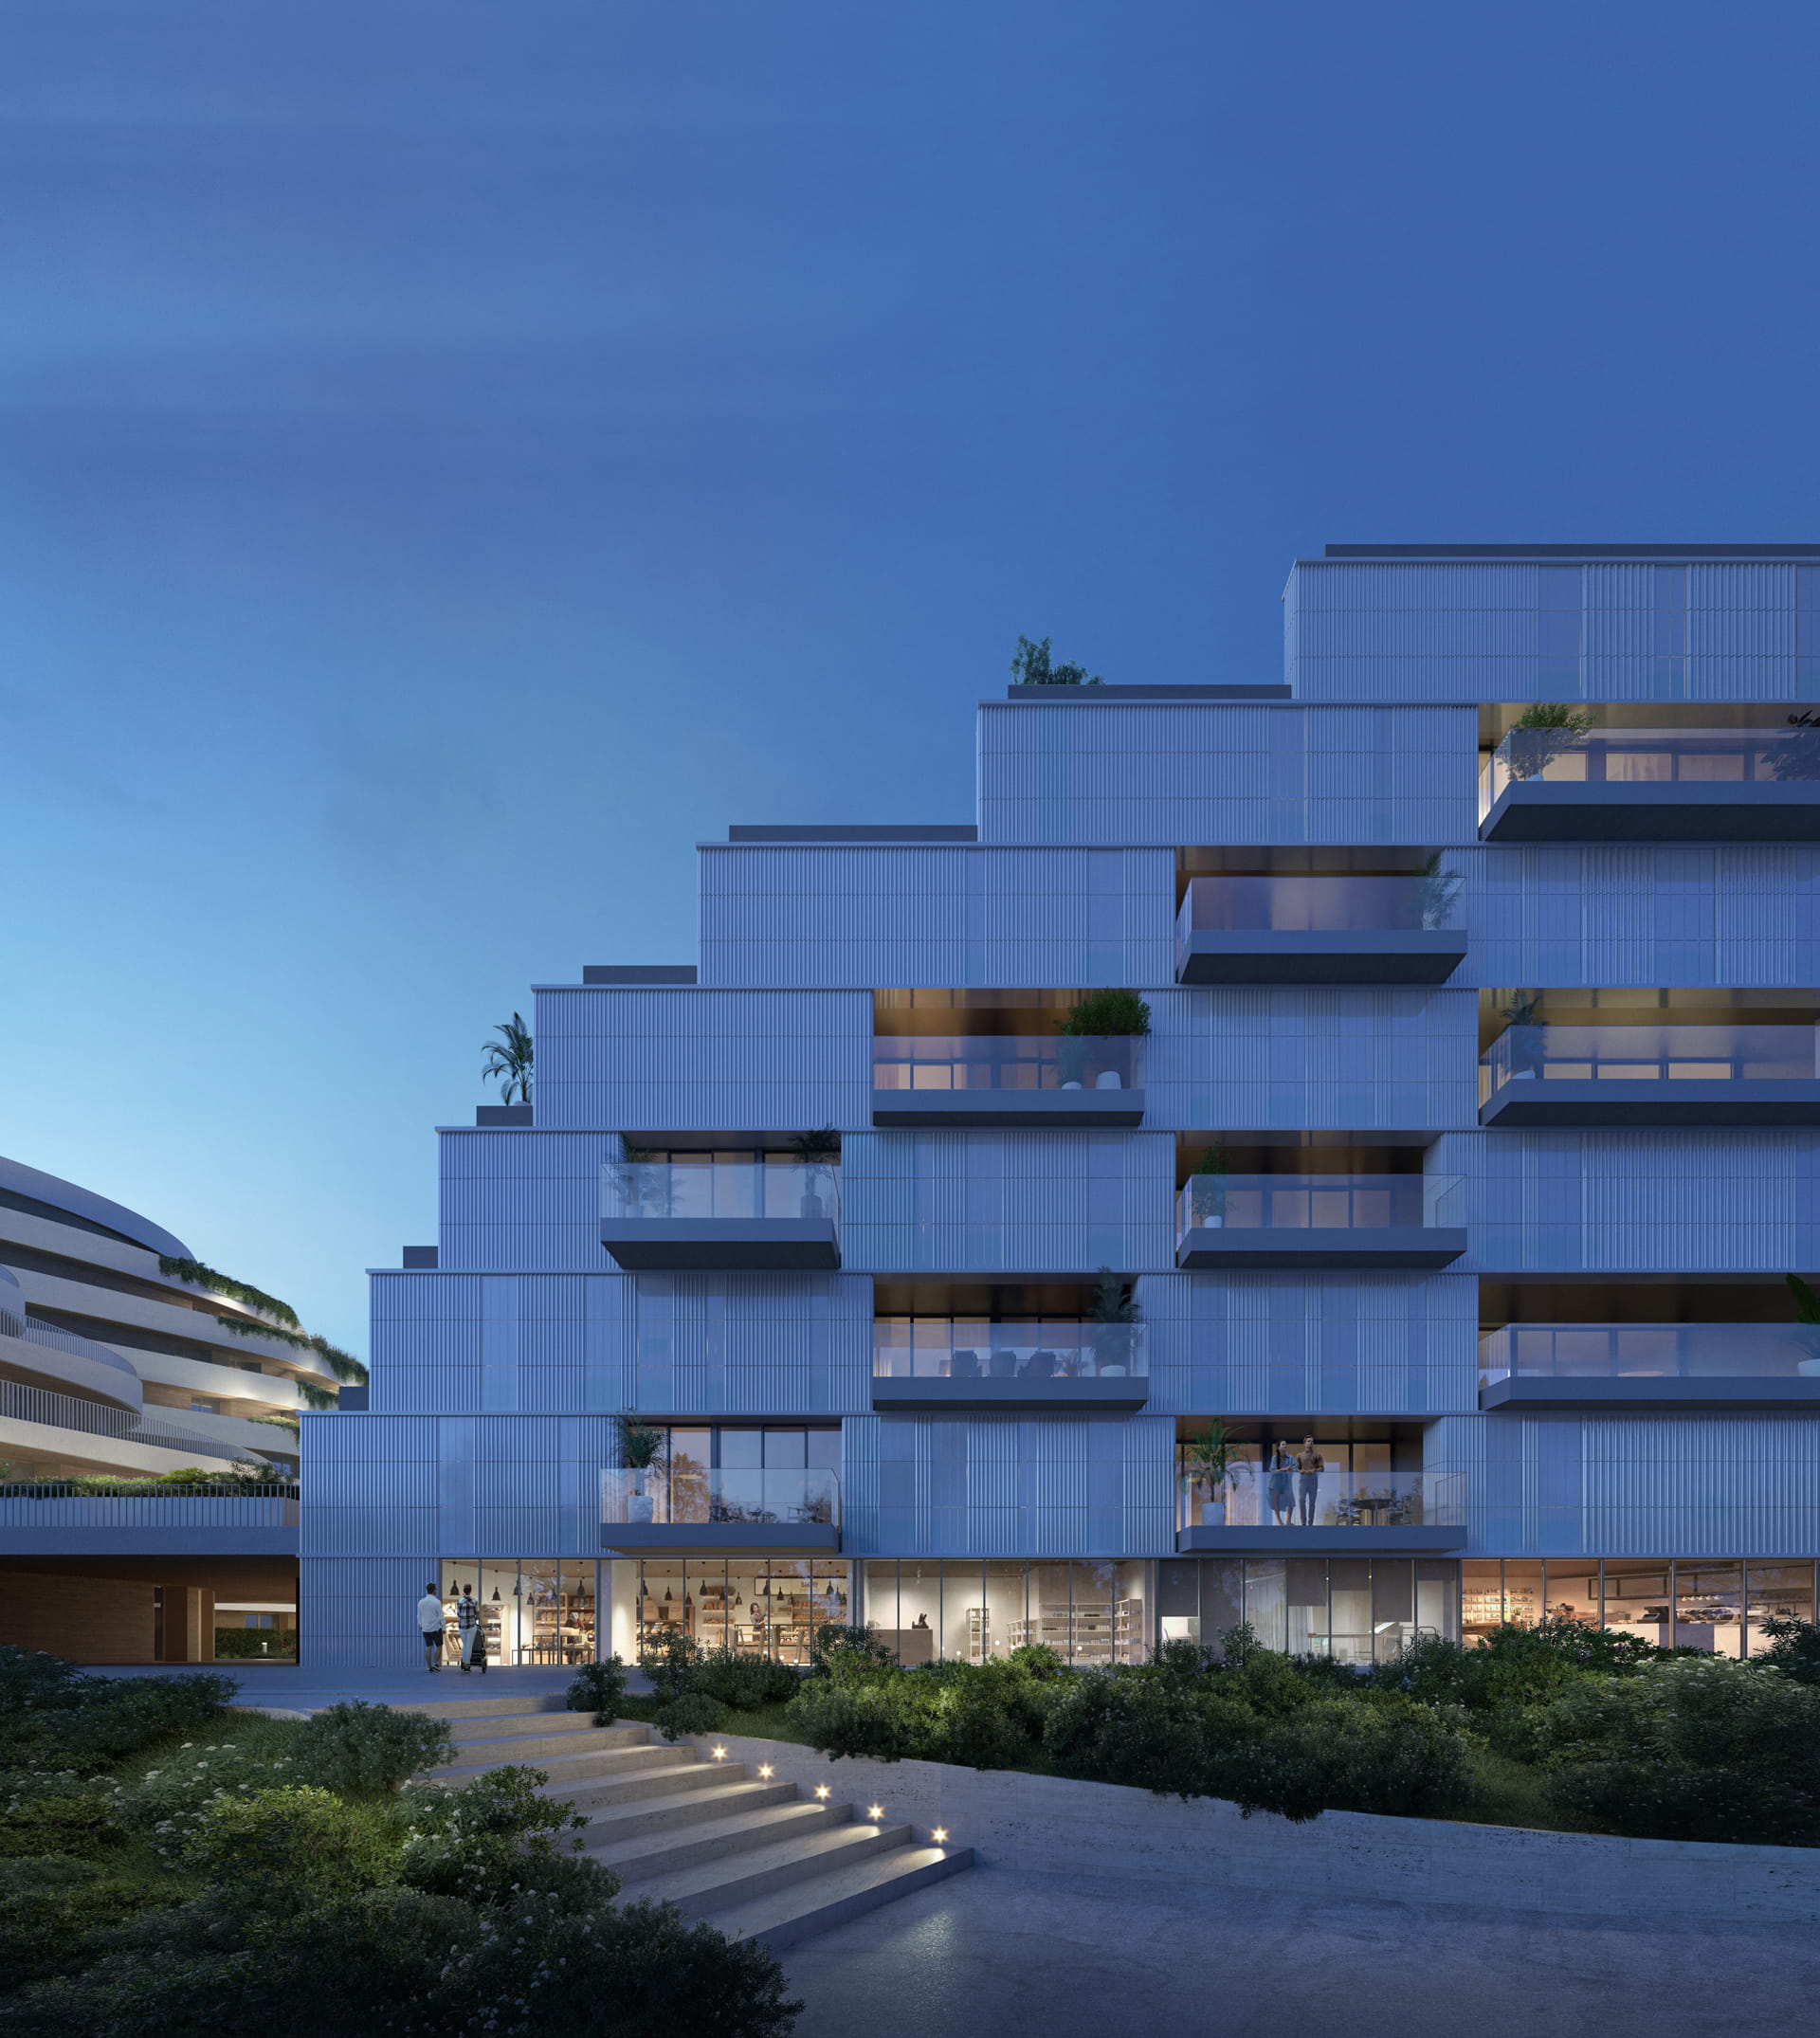
The ventilated exterior facade is characterized by a rational style, conferred by the three-dimensional ceramic cladding. The moldings and the geometric patterns recall the facades of Bari’s historic center.

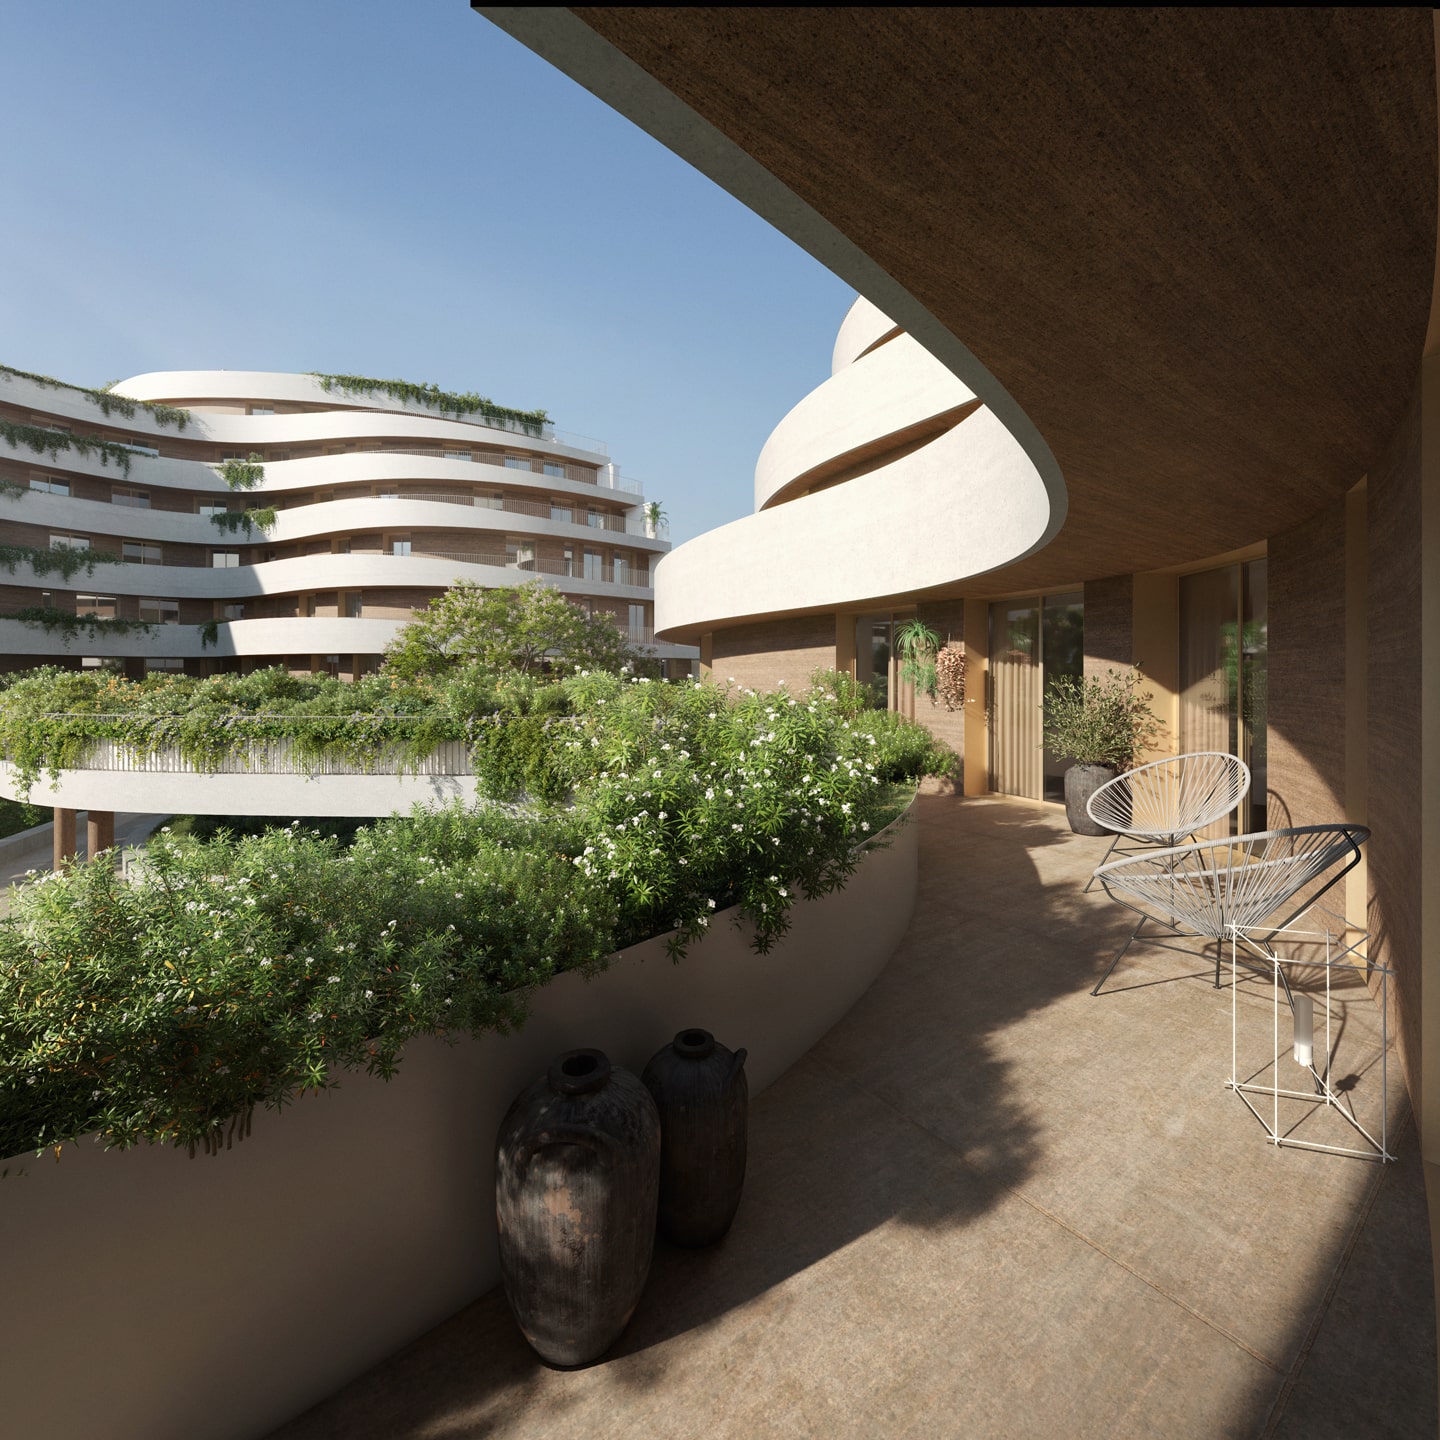
Meanwhile, the inner courtyard of MyCity is defined by large terraces with organic shapes. The apartments feature a plastered thermal insulation system in soft tones, perfectly harmonizing with the natural forms of the interior.

Archivio MCA

The construction follows environmental strategies to ensure high standards of thermal comfort inside the dwellings

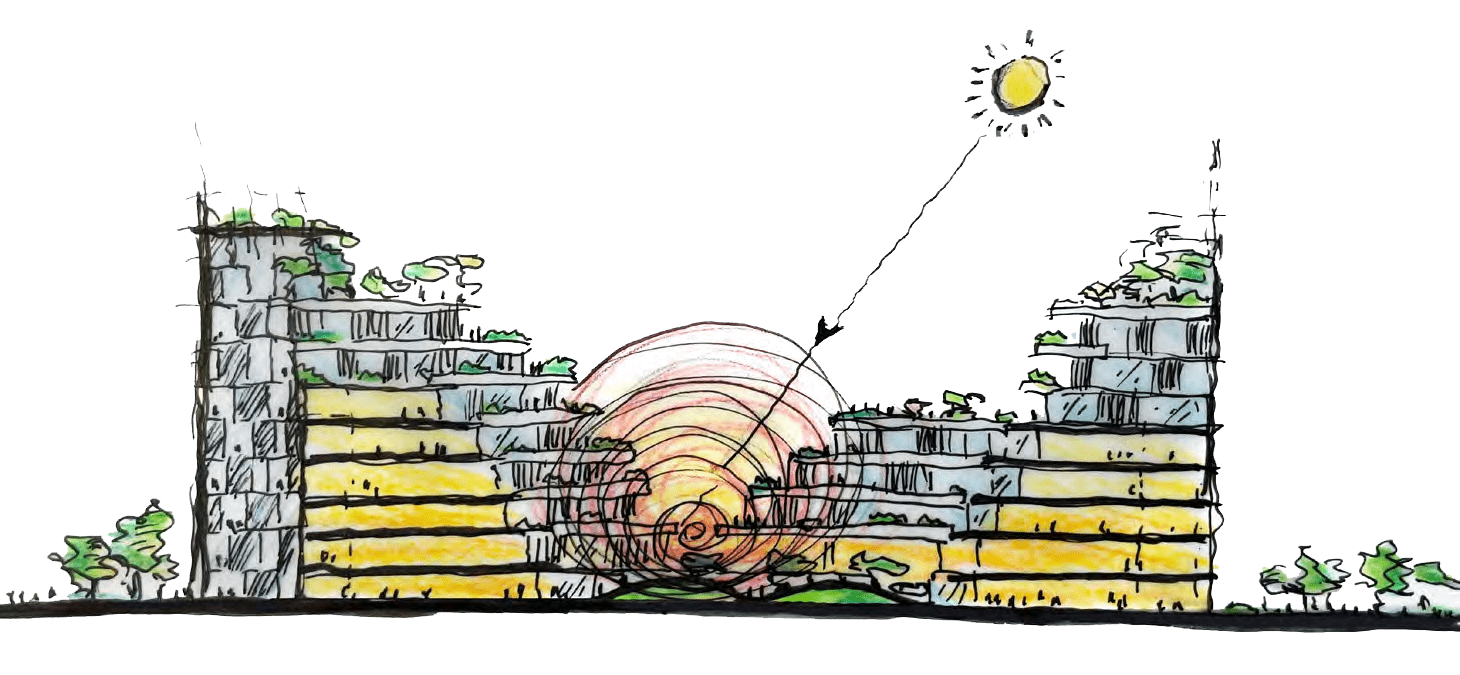
The entire building is sculpted by sunlight: the erosion of the volume, from bottom to top, allows for the definition of spaces and geometries that create a system of descending green terraces, according to the principle of solar carving, with progressively set-back volumes as one ascends, promoting light access even to the lower levels. Additionally, the inclusion of overhangs helps to shield direct solar radiation and reduce cooling needs by employing passive energy strategies.

The use of green surfaces integrated into the building envelope of the residences, the creation of shaded areas through overhangs, and the application of light-colored surfaces that help mitigate perceived temperature and increase comfort in outdoor environments are characteristics that have guided the development of the project. This creates a testing ground for architectural solutions that can provide tangible responses to the challenges of climate change, particularly in southern regions where rising temperatures and the urban heat island effect are becoming more evident.

Explore
the organic courtyard.

The courtyard housts the lush inhabited park, an iconic element around which the daily well-being of the residents is built.

Green spaces
ARK OF TREES, SHRUBS, AND FLOWERS: ALL THE SPACE YOU NEED TO EXPERIENCE A RELAXING IMMERSION IN NATURE.
9400 mq

Mario Cucinella Architects:
design with nature

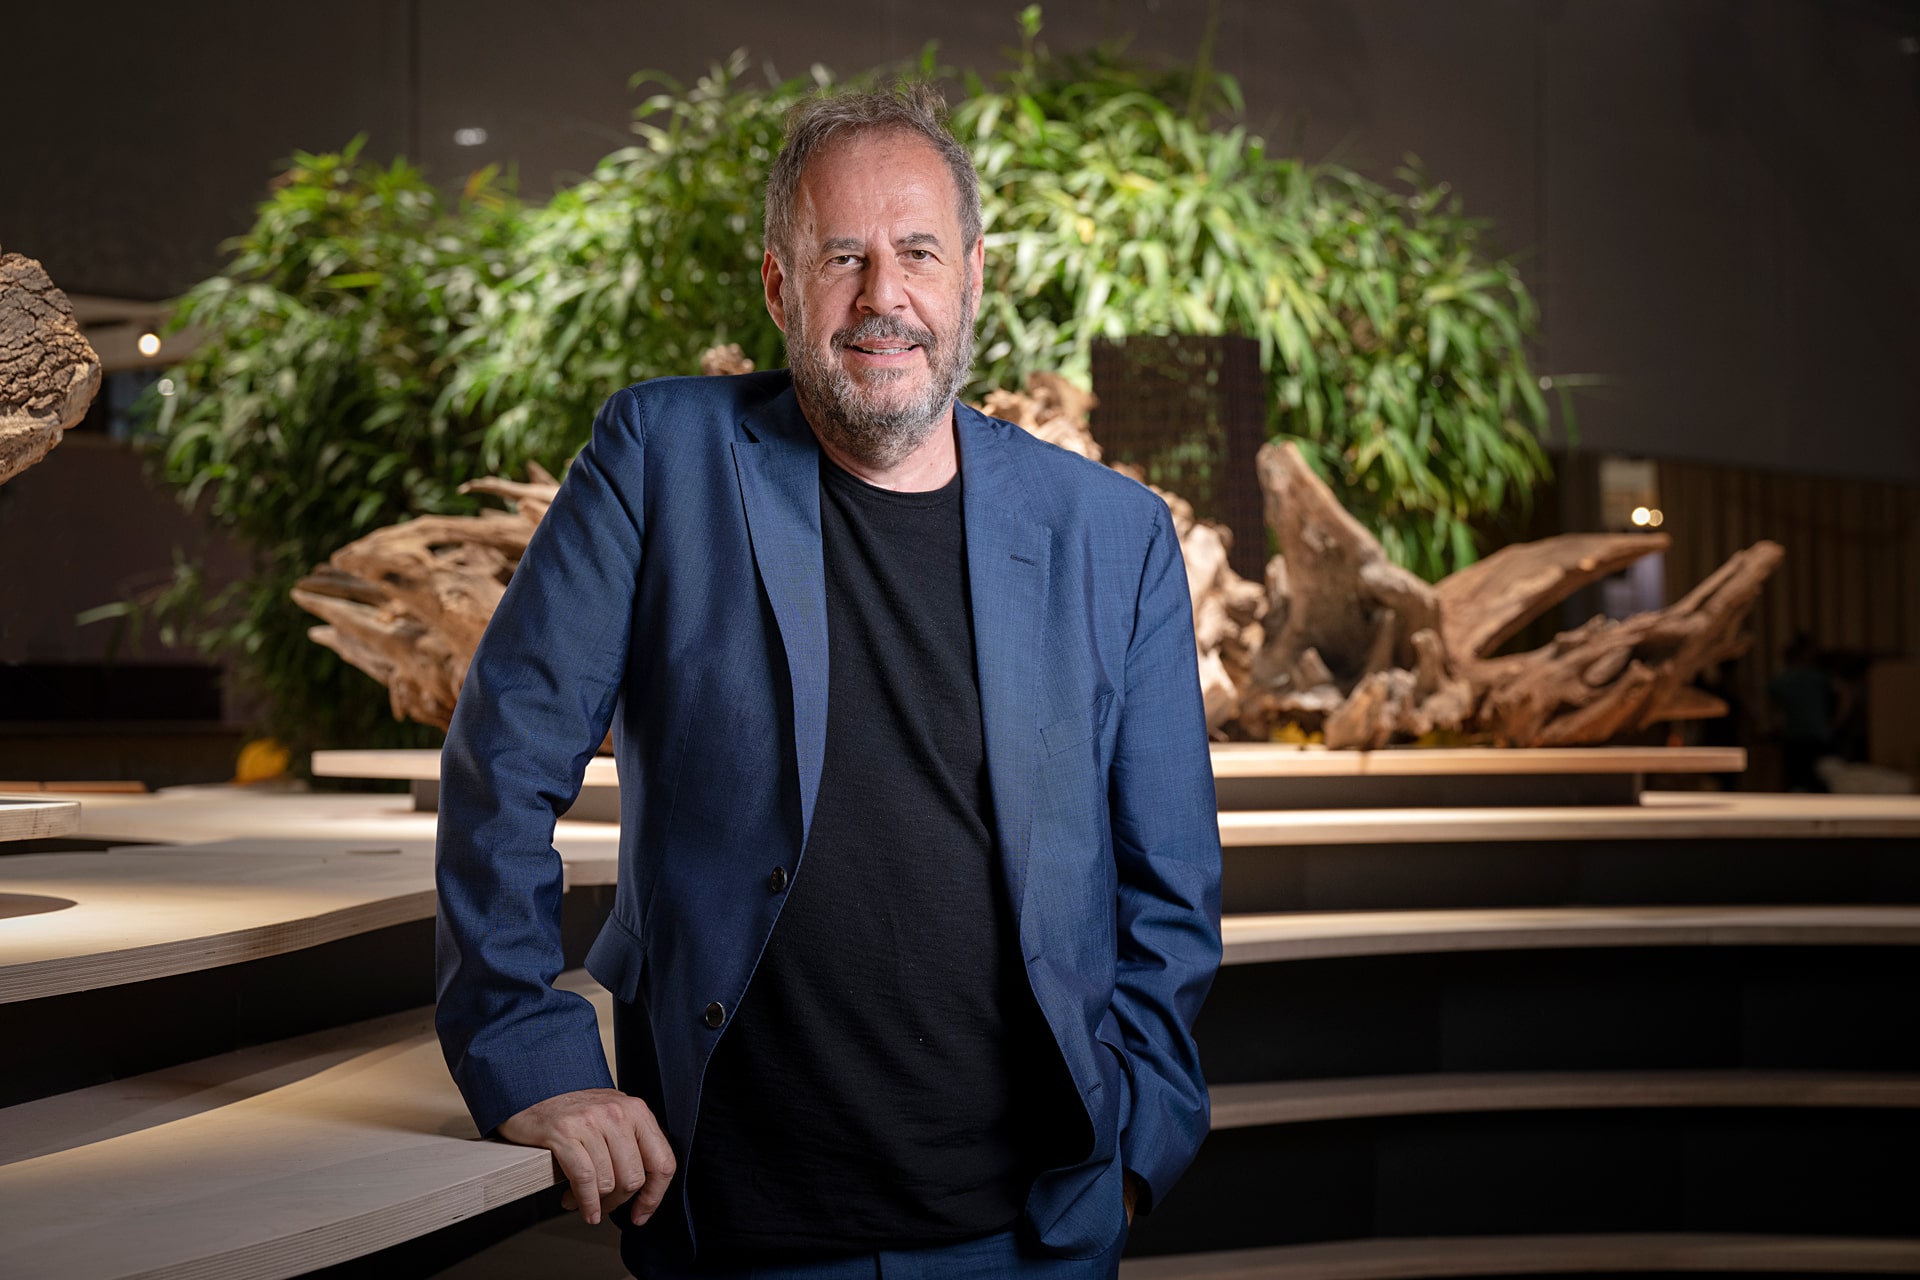
Founded in 1992 in Paris by Mario Cucinella, MCA studio – Mario Cucinella Architects is now based in Bologna and Milano and is composed of over 100 professionals. MCA is specialized in architectural design that integrates environmental and energy strategies, taking advantge of an in-house R&D department that analyzes trends in the real estate sector with a particular focus on sustainability.

MyCityBari originates from the collaboration with Manelli S.p.A., one of the leading companies in infrastructure, civil and industrial construction for both the private and public sectors for over 40 years.

Let's choose your
home together

Fill out the form and schedule an appointment with one of our consultants. We will get back to you as soon as possible.